
What Is Perforated Metal Cladding, and Where Is It Used in the UAE?
A comprehensive guide to functional shading, ventilation, and architectural facade screening solutions across UAE developments.
Perforated metal cladding in the UAE serves as a dual functional and aesthetic envelope solution designed to mitigate intense solar heat gain while preserving daylight and ventilation across commercial, parking, and plant room enclosures. Supplied by Opus Building Materials, these systems balance perforation density, material choice (aluminium vs. steel), and specialized surface finishes to perform optimally under high solar exposure.
Perforated metal cladding is an architectural facade or screening material made from aluminium or steel sheet with a pattern of holes cut or punched through it, used to control sunlight, provide ventilation, and create a visually distinctive building envelope while still allowing airflow and partial visibility through the surface. It’s chosen where a solid cladding panel would block airflow or create excessive solar heat gain, but a fully open screen would offer no shading or privacy at all.
The UAE’s combination of intense solar exposure and hot climate makes ventilated, sun-screening facade solutions a practical necessity on many building types, not just a design preference. Perforated metal cladding sits at the intersection of that functional requirement and the architectural ambition common across the region’s commercial and hospitality developments.
This guide covers what perforated metal cladding is used for, how perforation pattern and material choice affect performance, and where it’s most commonly specified on UAE projects. It draws on the perforated metal cladding range Opus Building Materials supplies as part of its architectural cladding solutions.
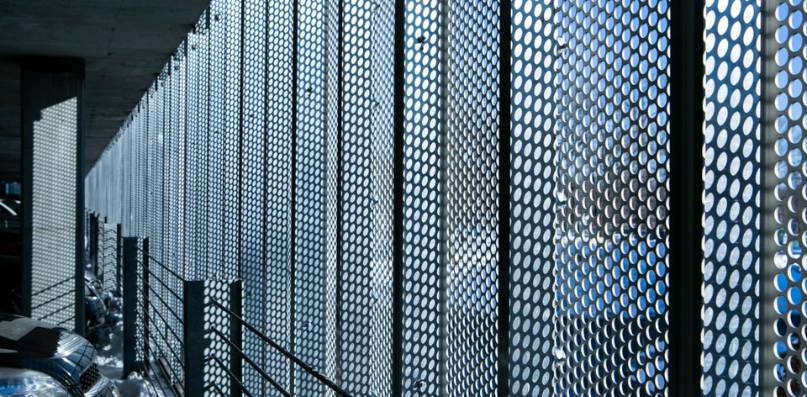
What Perforated Metal Cladding Actually Does
Beyond its visual character, perforated cladding serves several functional roles depending on how and where it’s applied:
Solar Shading: Reduces direct heat gain on a facade without fully enclosing it.
Ventilation: Allows airflow through service areas, parking structures, or plant enclosures that need to breathe.
Privacy and Screening: Obscures direct sightlines into a space while still allowing light and air through.
Acoustic and Visual Softening: Breaks up a large flat facade with texture and depth that changes appearance depending on viewing angle and light conditions.
How Perforation Pattern and Material Affect Performance
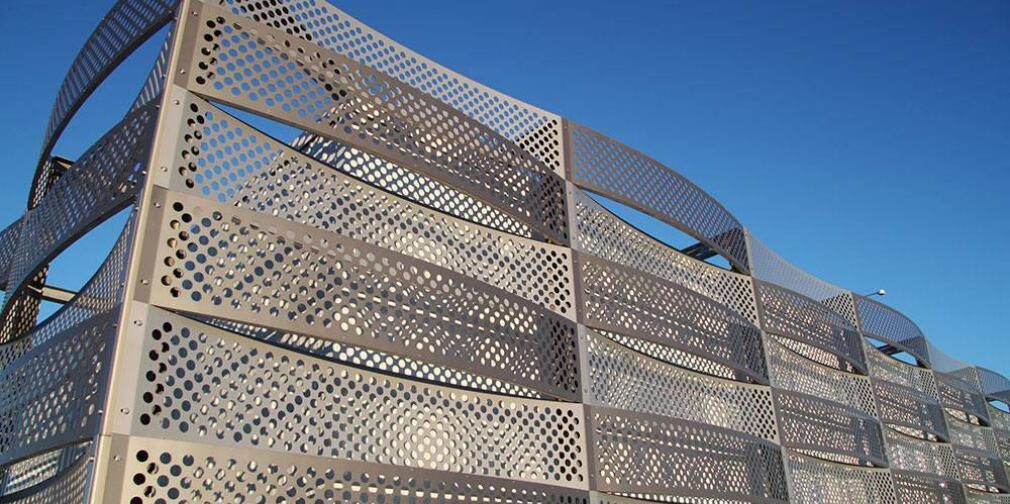
Hole Size and Pattern Density
Smaller, denser perforation patterns provide more shading and privacy but reduce airflow and light transmission. Larger or more sparsely spaced perforations do the opposite. The right balance depends on which function shading, ventilation, or visibility matters most for a given application.
Material Choice: Aluminium vs. Steel
Aluminium is lighter, naturally corrosion-resistant, and easier to form into complex patterns, making it common for facade applications. Steel offers higher strength for structural or high-wear applications but requires a protective coating to match aluminium’s corrosion resistance in UAE conditions.
Finish and Coating
Powder coating or anodising protects the metal surface and determines long-term colour retention under sustained UAE sun exposure an inadequately protected finish can fade or chalk well before the underlying metal itself would fail. Environmental standard guidance by international engineering bodies (such as ASTM International) confirms that protective finishes are essential for extended metal panel lifespan in coastal regions.
Where Perforated Metal Cladding Is Commonly Used in the UAE

Building Facades and Solar Screens
Applied as a secondary skin in front of a glazed facade, perforated cladding reduces solar heat gain reaching the building interior while preserving daylight and views, a common strategy on commercial towers facing intense sun exposure.
Parking Structures
Multi-storey car parks need continuous ventilation for air quality and fire safety, making perforated cladding a practical envelope solution that also gives an otherwise utilitarian structure architectural presence.
Plant Room and MEP Enclosures
Rooftop or ground-level plant equipment needs ventilated screening that conceals mechanical plant from view without restricting the airflow the equipment requires to function.
Feature Walls and Architectural Screens
Both interior and exterior feature applications use perforated metal for its visual texture and the way it interacts with light, independent of any ventilation or shading requirement.
How a Perforated Cladding Specification Is Developed, Step by Step
1. Function Identification
The primary function shading, ventilation, privacy, or purely visual is established first, since it drives every subsequent decision about pattern and material.
2. Perforation Pattern Selection
Hole size, spacing, and pattern are selected to balance the identified function against the desired visual character of the facade.
3. Material and Finish Selection
Aluminium or steel is chosen based on structural requirements and application, with an appropriate coating specified for long-term UAE weather exposure.
4. Structural and Fixing Detail
Panel sizing, fixing method, and supporting structure are detailed to suit the building’s structural grid and the wind loading the facade needs to withstand.
5. Fabrication
Panels are cut or punched to the specified pattern, then finished with the selected coating before delivery to site.
6. Installation
Panels are installed to the supporting structure, with attention to consistent alignment and pattern continuity across the full facade area.
What Gets Missed Without Proper Specification
- A perforation pattern selected purely for appearance that provides inadequate solar shading for the facade’s actual orientation and sun exposure
- Steel cladding specified without an adequate protective coating, leading to visible corrosion well before the expected service life
- Ventilation requirements for a plant enclosure underestimated, restricting airflow the equipment inside actually needs
- Inconsistent panel alignment across a large facade area, disrupting the pattern continuity the design intended
Perforated Metal Cladding Applications at a Glance
| Application | Primary Function | Typical Material |
|---|---|---|
| Building facades & solar screens | Heat gain reduction, daylight preservation | Aluminium |
| Parking structures | Continuous ventilation, fire safety | Aluminium or steel |
| Plant room enclosures | Ventilated screening of equipment | Steel or aluminium |
| Feature walls (interior/exterior) | Visual texture and light interaction | Aluminium |
How Opus Building Materials Supplies Perforated Metal Cladding
Opus Building Materials supplies perforated metal cladding as part of its architectural cladding range, alongside related facade products including Technowood aluminium profiles and Vitreous Enamel architectural cladding, for commercial, hospitality, and residential projects across the UAE.
A perforation pattern chosen for looks alone can still leave a facade under-shaded or a plant room under-ventilated. Function should set the pattern; appearance follows from it, not the other way around.
Frequently Asked Questions
Solid cladding fully encloses a surface with no airflow or light transmission through it. Perforated cladding has a pattern of holes allowing partial airflow, light, and visibility while still providing a continuous facade surface.
Aluminium is generally preferred for facade applications due to its natural corrosion resistance and lighter weight, while steel is used where higher structural strength is required, provided it has an adequate protective coating.
Yes, when the perforation pattern and coverage are matched to the facade’s orientation and sun exposure, it meaningfully reduces the solar heat reaching the building envelope compared to unshaded glazing.
Yes, it’s a common solution for multi-storey car parks, providing the continuous ventilation required for air quality and fire safety while giving the structure an architectural facade.
Powder coating and anodised finishes are designed for long-term durability, but periodic cleaning is generally recommended to maintain appearance under sustained UAE sun and dust exposure.
Yes, custom perforation patterns can be specified to achieve a particular visual design alongside the required functional performance.
Talk to Us About Perforated Cladding
Get a facade solution matched to your building’s actual shading and ventilation needs.
- ASTM International Standards for Metals & Architectural Finishes: astm.org