
How Does Demountable Glass Partition Installation Work in the UAE?
Site measurement, framing, glazing, doors, and final inspection explained.
Key Takeaway & Summary
Quick Answer: Installing a demountable glass partition in the UAE requires strict 8-step execution—from multi-point site surveys and ceiling/floor track alignment to glazing, door integration, and acoustic sealing. Professional installation ensures seamless integration with suspended ceilings, raised access flooring, and UAE Civil Defence compliance without compromising future spatial flexibility.
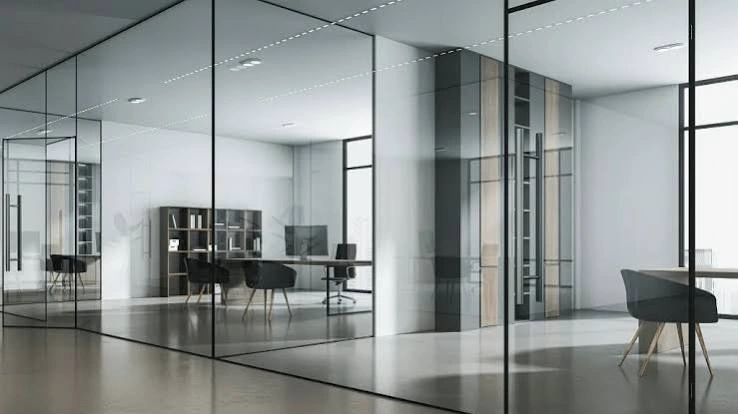
Installing a demountable glass partition is not simply a matter of placing glass panels between two walls. A professional installation begins with accurate site measurements, coordination with ceilings and floors, correct frame positioning, glass selection, door integration and final inspection.
In UAE offices and commercial interiors, these details are especially important because partition systems often need to work alongside suspended ceilings, raised floors, HVAC services, electrical systems and changing workplace layouts.
This guide explains how demountable glass partition installation in the UAE typically works, what needs to be checked before installation and what separates a properly installed system from a partition that only looks correct on the surface.
Why Installation Planning Comes Before the Glass Arrives
The quality of a demountable glass partition is determined long before the glass panels are fitted. Before installation begins, the contractor needs to understand the actual site conditions. That normally includes checking:
- floor and ceiling levels & wall alignment
- finished floor height & ceiling type
- available fixing points & door positions
- electrical requirements & HVAC locations
- sprinkler and fire-safety coordination & furniture layouts
Even a small difference between drawings and actual site dimensions can affect the final partition alignment. For example, a partition designed from architectural drawings may reach a ceiling point that has already been occupied by an air-conditioning diffuser, light fitting or access panel. A proper site survey helps identify these issues before fabrication and installation begin.
Why This Matters
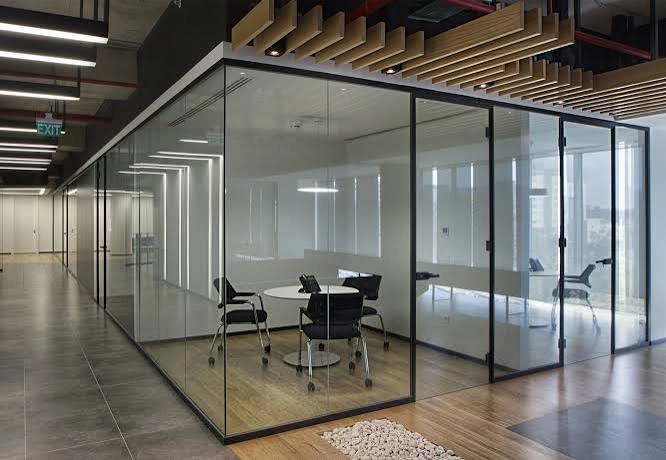
Demountable partition systems offer flexibility but require precise installation. Poor planning causes uneven glass joints, misaligned doors, sound leakage, service conflicts, and difficulty dismantling later.
UAE-Specific Factors to Consider Before Installation
Commercial interiors in the UAE have several characteristics that can influence how glass partition systems should be designed and installed.
- Suspended Ceilings: Partition heads must be coordinated with ceiling grids so they do not block HVAC diffusers, lighting, sprinklers, or access panels.
- Raised Flooring: Installers must know whether floor tracks fix directly to finished surfaces or underlying structures to ensure stability and reconfigurability.
- Existing Building Services: HVAC, smoke detectors, access control, and data points must be identified early to avoid costly site modifications.
- Building and Project Requirements: Partition layouts must coordinate with developer, landlord, building management, and fire safety regulations, such as those set by Dubai Civil Defence (DCD), before installation.
The Demountable Glass Partition Installation Process, Step by Step
What Poor Glass Partition Installation Often Reveals Later
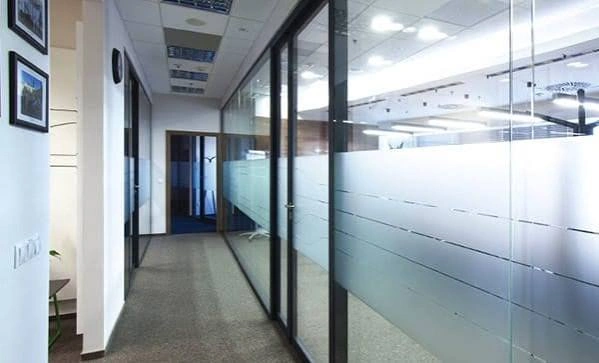
Installation problems often surface after office operations begin: misaligned doors that rub, uneven glass joints, acoustic leakage through unsealed gaps, ceiling stability issues, and difficulties during future layout relocations.
Single-Glazed vs Double-Glazed Demountable Partitions
Single-Glazed Partitions
Used where transparency and visual openness are priorities. Ideal for general office divisions, corridors, collaboration areas, and internal meeting spaces. Provides a clean, minimal appearance.
Double-Glazed Partitions
Features two glass layers with an air cavity for superior acoustic privacy. Preferred for meeting rooms, executive offices, boardrooms, management suites, and confidential discussion areas.
Where Demountable Glass Partitions Work Best
| Space | Why Demountable Glass Partitions Are Useful |
|---|---|
| Corporate offices | Create enclosed rooms while maintaining visual openness |
| Meeting rooms | Combine privacy with natural light |
| Boardrooms | Provide a premium architectural appearance |
| Executive offices | Create enclosed spaces without making the office feel closed |
| Co-working spaces | Support changing layouts and tenant requirements |
| Training rooms | Allow clear separation from surrounding work areas |
| Reception areas | Create transparent divisions without blocking visibility |
| Commercial interiors | Provide flexible internal zoning |
| Project offices | Can support future layout changes |
| Renovation projects | Can be integrated into existing interiors with careful planning |
Why Demountable Systems Are Different from Permanent Partitions
The main advantage of a demountable system is flexibility. Traditional partitions are designed as permanent elements. A demountable partition system allows components to be removed, relocated, or reconfigured when workplace layouts change. This is invaluable for businesses expanding teams, changing department layouts, relocating meeting rooms, or renovating leased spaces.
What Most Clients Miss When Choosing Glass Partitions
Glass appearance receives the most attention, but system success depends on:
- Framing system: Profiles that ensure stability while matching architectural design.
- Door performance: Correct alignment so doors don’t become frustrating to use.
- Acoustic junctions: Preventing sound bypass through ceilings, doors, and adjoining structures.
- Future flexibility: Planning dismantling and reassembly from the start.
- Furniture & Services coordination: Matching partitions with desk layouts, HVAC, and lighting.
Demountable Glass Partitions and Office Acoustics
Transparency is key, but privacy matters. Sound often passes through door gaps, ceiling voids, service penetrations, perimeter joints, and poorly sealed connections. Speech privacy requires combining appropriate glass configuration, double glazing, acoustic seals, properly designed doors, ceiling coordination, and perimeter treatment.
How Opus BM Approaches Demountable Glass Partition Installation
At Opus Building Materials, the process starts by understanding project requirements—room layout, transparency, acoustics, door configurations, and ceiling/floor conditions. Installation planning, system selection, and site coordination work together to reduce site modifications and ensure long-term performance.
A demountable glass partition is only as effective as the complete system around it. Glass specification, framing, doors, seals, ceiling coordination and installation accuracy all contribute to the final performance.
Frequently Asked Questions
A demountable glass partition is a modular internal partition system designed so that its components can be dismantled and potentially reconfigured or relocated when the interior layout changes.
Installation time depends on the size of the project, partition configuration, glass type, number of doors and site conditions. A small office installation may be completed much faster than a multi-floor commercial project. A site survey is normally required before an accurate installation programme can be confirmed.
That is one of their main advantages. Many demountable systems are designed so components can be dismantled and reused. However, successful relocation depends on the partition system, new site dimensions and the condition of the existing components.
Yes. Glass partitions are widely used for meeting rooms because they maintain visual openness and allow natural light to travel through the office. Where speech privacy is important, the glazing, door seals and surrounding construction should also be considered.
Neither option is automatically better for every project. Single glazing may be suitable where visual openness and a minimal design are priorities. Double glazing may be preferred where higher acoustic privacy is required. The final choice should depend on the room function and project requirements.
Yes, glass partition systems can provide acoustic separation, but performance depends on more than glass thickness. Frames, doors, seals, junctions, ceiling voids and workmanship also influence how much sound passes between spaces.
Yes. They are commonly used in office renovation and fit-out projects. A site survey is important because existing ceilings, floors, HVAC systems, lighting and electrical services need to be coordinated with the new partition layout.
Before installation, check actual site dimensions, ceiling conditions, floor levels, door locations, HVAC services, electrical services, sprinkler positions, acoustic requirements, furniture layouts and required project approvals. This reduces the risk of modifications during installation.
Plan Your Demountable Glass Partition Installation in the UAE
A successful glass partition project starts before installation day. Correct measurements, proper system selection, service coordination and accurate installation all contribute to a cleaner appearance and more reliable long-term performance.
Discuss Your Glass Partition Project