
Commercial Acoustic Solutions in the UAE, by Space Type
Optimizing sound control and performance across corporate, hospitality, retail, healthcare, and educational environments.
Key Takeaways & Executive Summary
Target Audience & Use Case: Specially formulated for interior designers, MEP engineers, commercial fit-out contractors, architects, and facility owners evaluating commercial acoustic solutions in Dubai, Abu Dhabi, and the wider UAE.
Core Engineering Insight: Acoustic treatment must align with room functionality rather than defaulting to generic panelling. Speech privacy in boardrooms requires high Sound Transmission Class (STC > 45), while open offices demand Noise Reduction Coefficient (NRC > 0.85) control. Coordinated acoustic planning early in design prevents late-stage rework and cuts fit-out material overheads.
Commercial acoustic solutions differ significantly by space type because each has a different function-driven target – a boardroom is designed for speech privacy, a retail unit for a specific ambient mood, a healthcare consultation room for confidentiality. There is no single “commercial acoustic package” that fits all of these correctly; the right solution follows from what the space is actually used for. Applying the same treatment approach across every commercial space type is one of the most common reasons a fit-out underperforms acoustically despite a genuine budget being spent on it. The panel that resolves an open-plan office’s reverberation problem is rarely the right answer for a restaurant trying to balance liveliness with speech clarity. This guide breaks down commercial acoustic requirements by space type across the UAE’s most common commercial project categories, and what to look for in a solution for each. It draws on Opus Acoustic’s commercial project experience across offices, hospitality, retail, healthcare, and education fit-outs in the UAE.
Why Commercial Acoustic Needs Vary So Much by Space Type
Direct Answer: Acoustic needs vary because distinct spaces require conflicting acoustic goals—such as sound containment versus sound reflection—compounded by differing material choices (like glass vs. acoustic fabrics) and occupancy levels.
Three factors drive most of the variation between commercial space types: the acoustic target itself (speech privacy vs. reverberation control vs. background noise), the material palette the space’s design already commits to (glass and marble vs. soft furnishings), and the occupancy pattern (constant background activity vs. periods requiring near-silence). Getting any one of these wrong for a given space type produces a specification that looks right on paper but doesn’t solve the actual problem.
Commercial Acoustic Solutions Breakdown by Space Category
Corporate Offices and Boardrooms
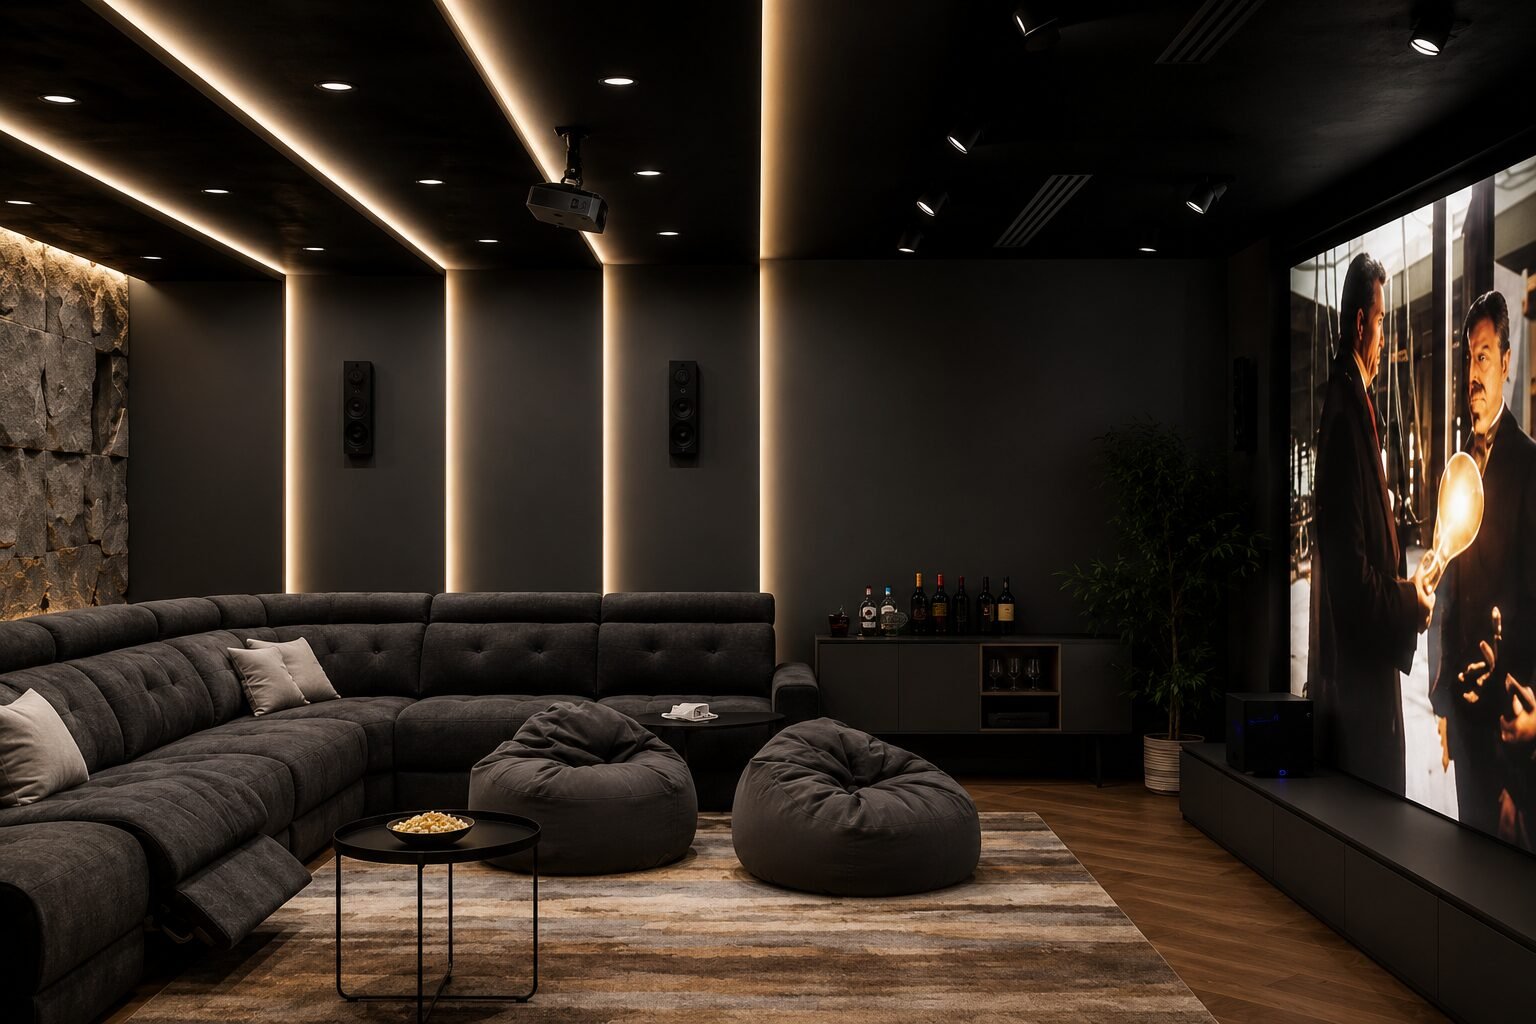
Open-plan offices generally need reverberation control and background noise management to support concentration and confidential conversation, while enclosed boardrooms and glazed meeting rooms need speech privacy sound transmission control between the room and adjacent spaces as the primary target. Glass partitions, a defining feature of current Dubai office design, are highly reflective and often the single biggest driver of excess reverberation in these spaces.
Hotels and Hospitality Venues
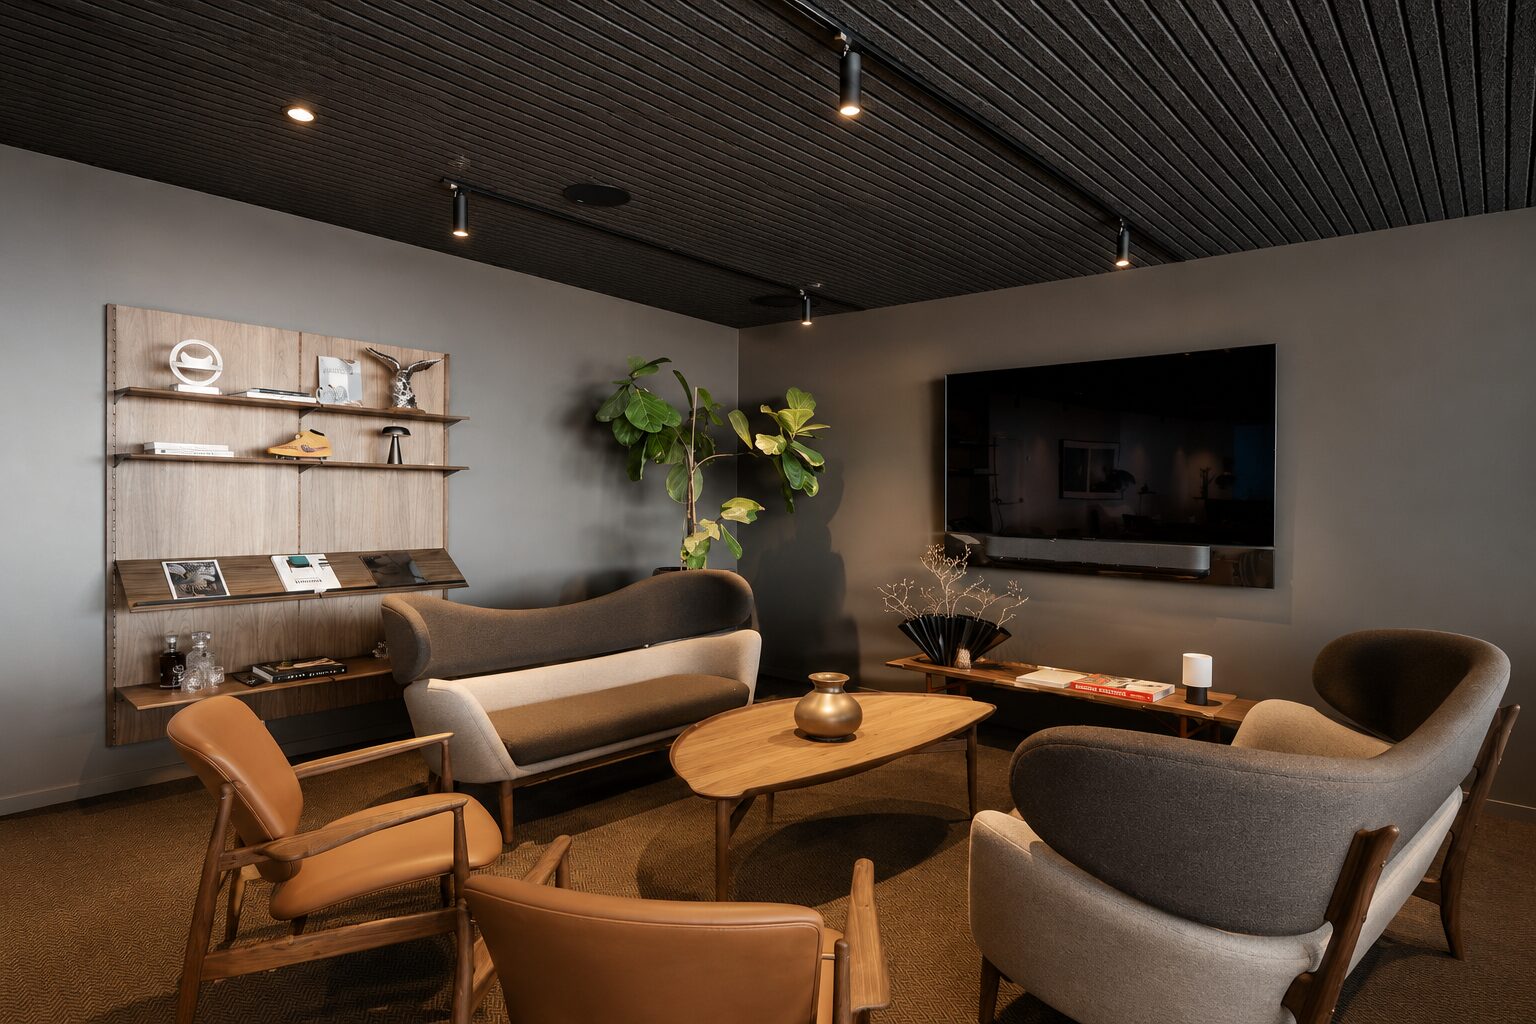
Lobbies, restaurants, and ballrooms need to balance liveliness with speech clarity – a space that’s acoustically dead feels sterile, but one that’s too reflective makes conversation and service difficult. Guestrooms and corridors have a different target entirely: sound transmission control between rooms and from corridor noise, which is a structural and partition-detailing problem more than a surface-treatment one.
Retail and F&B Spaces
Retail units generally prioritise a specific ambient mood over strict acoustic performance, though food courts and multi-tenant retail environments benefit from noise separation between units sharing open ceiling voids. Restaurants sit closer to hospitality venues in their requirements – balancing atmosphere against the ability to hold a conversation at a nearby table.
Healthcare Facilities
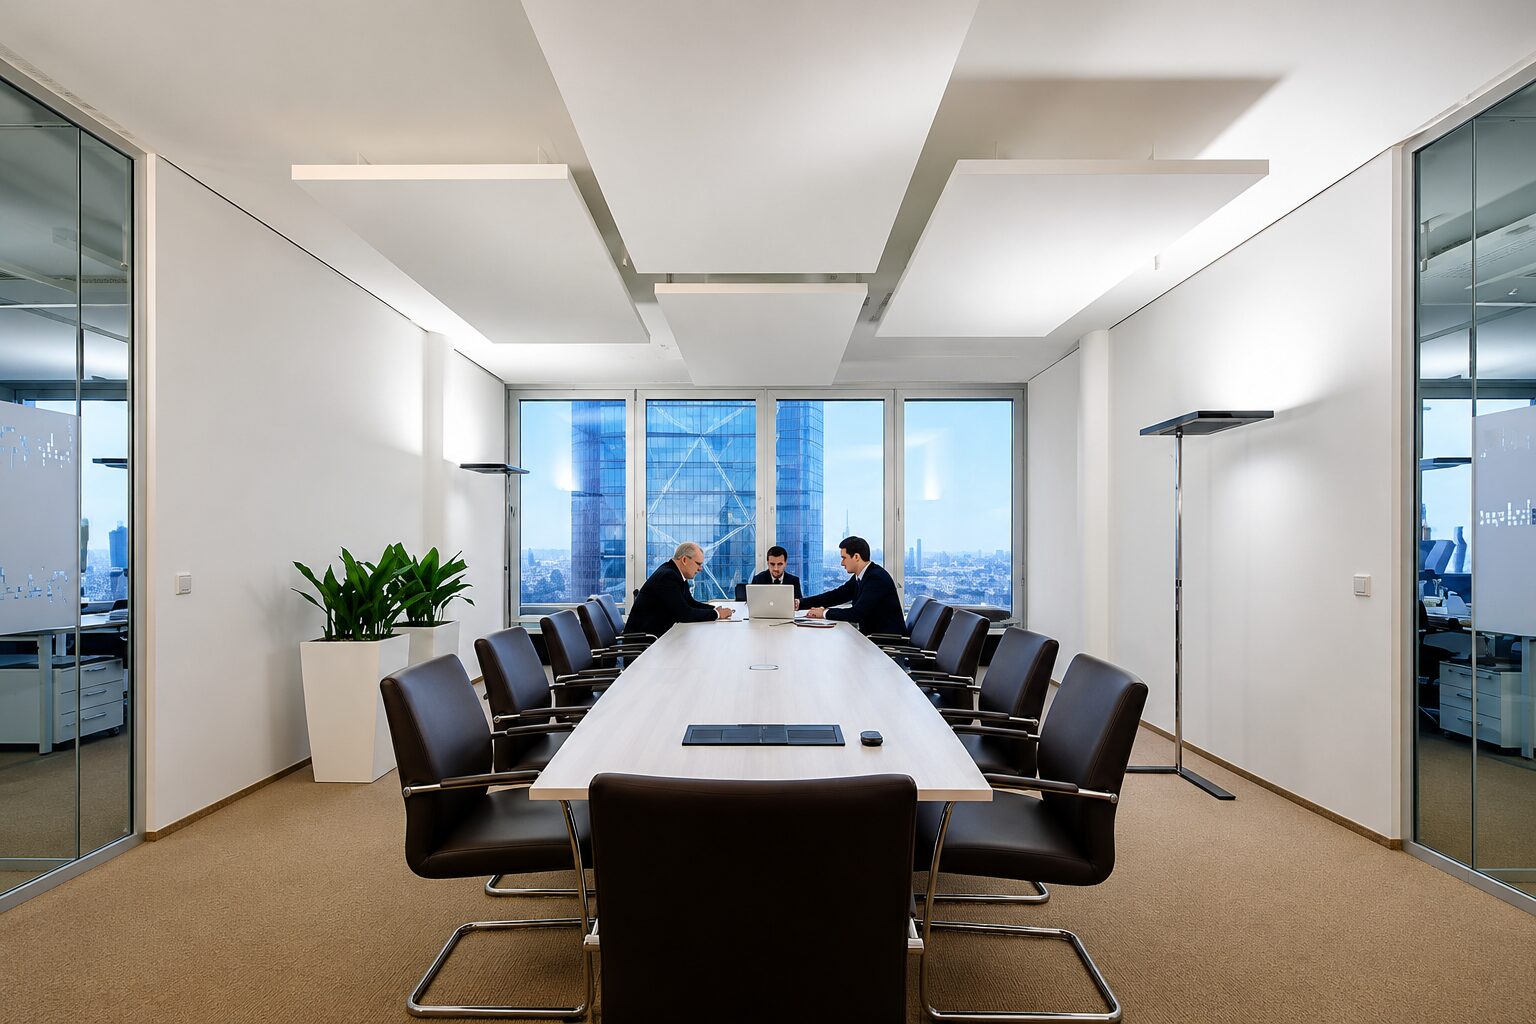
Consultation rooms and patient areas have a functional requirement most other commercial spaces don’t: confidentiality. Sound transmission between adjoining rooms directly affects patient privacy, making wall and partition performance a priority alongside general noise control from corridors and shared equipment areas.
Educational Facilities
Classrooms and lecture halls are assessed against speech intelligibility standards such as ISO 3382 room acoustic criteria, since the core function of the space depends on students being able to clearly hear a speaker over the room’s own reverberation and any background noise from HVAC or adjoining spaces.
Auditoriums and Conference Facilities
These spaces often need to perform for both speech and, at times, music or amplified audio, requiring a more complex balance of absorption and diffusion than most commercial spaces – a flat, fully absorptive room can make amplified audio sound lifeless, while an under-treated one produces echo and poor intelligibility.
Field Performance Case Study: Dubai Financial District Executive Suite
Challenge: A 450 m² corporate fit-out experienced severe flutter echo ($RT_{60} = 1.4\text{s}$) due to floor-to-ceiling glass and polished marble floors, compromising executive speech privacy.
Solution & Result: Opus Acoustic engineered high-density acoustic wall baffles (NRC 0.90) and unbacked ceiling clouds. Post-installation field measurements verified a reduction in reverberation time down to $0.55\text{s}$ ($RT_{60}$ target compliant with ISO 3382), achieving STC 48 privacy across glass partitions without altering the architectural palette.
What a Commercial Acoustic Solution Actually Involves
Regardless of space type, a properly specified commercial solution typically follows a consistent process, adapted to the target relevant to that space:
- Identifying the correct acoustic target for the space’s actual function, not a generic commercial default
- Assessing which surfaces are driving the current or anticipated gap against that target
- Selecting treatment that addresses the target efficiently, coordinated across walls, ceiling, and floor rather than concentrated on one surface
- Checking fire, safety, and building code compliance under official standards like the UAE Civil Defence Fire and Life Safety Code for every material specified
- Coordinating installation across the trades involved in a commercial fit-out programme, which is typically more time-constrained than a standalone acoustic project
How a Commercial Acoustic Project Is Approached, Step by Step
1. Space Type and Function Assessment
The space’s actual function is confirmed first – an open-plan office and a formal boardroom within the same fit-out have different targets, even if they’re part of one commercial project.
2. Target Setting per Space
An acoustic target is set for each distinct space type within the project, rather than applying one blanket standard across the whole fit-out.
3. Site or Drawing-Based Assessment
Depending on project stage, either an existing space is measured or design drawings are assessed to establish the gap against each space’s target.
4. Coordinated Specification
Treatment is specified across the relevant surfaces for each space type, coordinated with the broader fit-out material palette and design intent.
5. Fit-Out Programme Integration
Acoustic installation is sequenced within the wider fit-out programme, coordinated with ceiling, partition, and MEP trades to avoid delays or rework.
6. Handover Verification
Where justified, completed spaces are checked against their original targets before handover, particularly for spaces with a functional or regulatory requirement such as healthcare or education.
What Gets Missed When Commercial Projects Use a One-Size-Fits-All Approach
- The same wall panel type specified across an open office and an adjacent boardroom, when the boardroom’s actual problem is sound transmission, not reverberation
- A hospitality lobby treated for pure absorption, leaving the space acoustically flat and undermining the atmosphere the design was going for
- Healthcare consultation rooms with wall treatment but no attention to the shared ceiling void carrying sound between rooms
- Classroom acoustic treatment specified without reference to speech intelligibility standards, leaving reverberation within range on paper but still difficult for students to follow
Commercial Acoustic Requirements at a Glance
| Space Type | Primary Acoustic Target | Recommended Performance Target |
|---|---|---|
| Open-plan offices | Reverberation control & background noise management | NRC ≥ 0.85, RT60 < 0.6s |
| Boardrooms & meeting rooms | Speech privacy (sound transmission control) | STC ≥ 48, Speech Privacy Class (SPC) high |
| Hotel lobbies & restaurants | Balanced liveliness with speech clarity | RT60 0.7s – 0.9s |
| Hotel guestrooms & corridors | Sound transmission between rooms | STC ≥ 52, IIC ≥ 50 |
| Retail & food courts | Noise separation between units | STC ≥ 45 across partition walls |
| Healthcare consultation rooms | Confidentiality via sound transmission control | STC ≥ 50, HIPAA/DHA privacy compliance |
| Classrooms & lecture halls | Speech intelligibility | STI > 0.60, RT60 < 0.5s (ISO 3382) |
| Auditoriums & conference halls | Balanced absorption and diffusion for speech and audio | Variable RT60 (0.8s – 1.2s) |
How Opus Acoustic Approaches Commercial Projects
Opus Acoustic applies the same measurement-led, target-specific approach across every commercial space type rather than a standard package, coordinating consultancy, product specification, and installation to the function each space actually serves. For projects spanning multiple space types under one fit-out, our guide on what an acoustic system is and why coordinated specification matters covers how treatment is coordinated across a full commercial programme rather than space by space in isolation.
A boardroom and an open-plan office next to it can fail for opposite reasons – one from too much sound transmission, one from too much reverberation. The same product applied to both rarely fixes either.
Frequently Asked Questions & Expert Guidance
Acoustic insulation (soundproofing rated by STC) prevents sound transmission between distinct rooms, whereas acoustic absorption (rated by NRC) reduces echo and reverberation time within an enclosed space.
No. Different space types within the same project – offices, boardrooms, retail units, corridors typically have different acoustic targets and need treatment specified accordingly.
Applying wall panelling as a default response to any noise complaint, without first identifying whether the actual problem is reverberation, sound transmission, or background noise each requires a different solution.
Yes, particularly when acoustic targets are set early and coordinated with the rest of the design, rather than added as a late-stage correction after other decisions are already fixed.
Choose ceiling baffles or floating islands when floor-to-ceiling glass limits available wall surface area. Opt for wall panels near human ear level to prevent flutter echo in narrow rooms and corridors.
Certain occupancies, particularly healthcare and education, have functional or regulatory expectations tied to acoustic performance. Fire safety compliance also applies to any acoustic material specified, regardless of space type.
Offices generally prioritise speech privacy and reverberation control for concentration. Hospitality and retail spaces more often balance atmosphere and liveliness against speech clarity, which can call for a different absorption-to-reflection ratio.
Yes. Multi-use commercial fit-outs spanning offices, retail, and hospitality within one development are coordinated as a single project with space-specific targets.
Talk to Us About Your Commercial Project
Get acoustic treatment specified to what each space actually needs.
