
What Is an Acoustic System, and Why Does It Matter for UAE Projects?
Target Audience & Use Case: Designed for UAE architects, MEP contractors, interior designers, acoustic consultants, and project managers involved in commercial offices, hospitality venues, auditoriums, healthcare, and educational fit-outs.
Core Direct Answer: An acoustic system is an engineered, multi-layered assembly (walls, ceilings, floors, partitions, and MEP seals) specified to meet precise measured room targets (RT60, STC, NC). Selecting isolated acoustic products without systemic coordination routinely causes acoustic failure, budget overruns, and non-compliance with regional building standards.
An acoustic system is a coordinated combination of treatments—wall panelling, ceiling baffles, floor build-ups, and partition seals—specified together against a single set of room targets, rather than individual products chosen in isolation. Treating acoustics as a system, not a shopping list of separate items, is what determines whether a space actually reaches its performance target or just looks treated without measurably improving.
A common failure pattern on fit-out projects is ordering wall panels because the ceiling looks unfinished, then separately ordering ceiling baffles because someone mentioned echo, with neither purchase tied to a measured target or coordinated with the other. Both products can be genuinely good and the room can still underperform, because nothing was designed as a system.
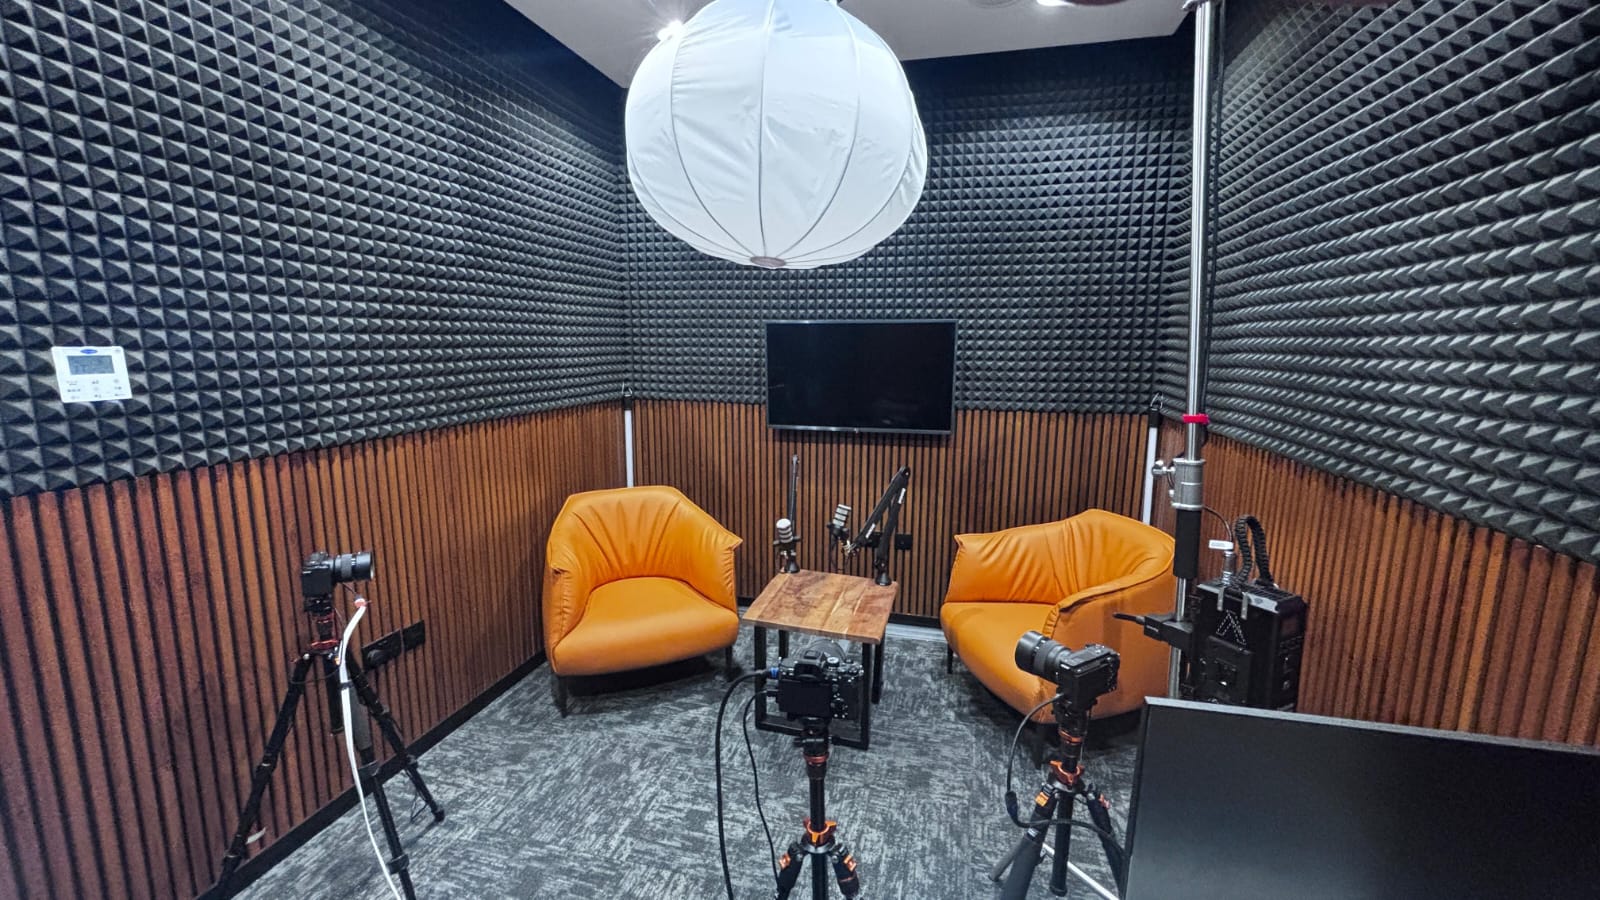
This guide covers what an acoustic system actually consists of, how a systems-based approach differs from buying individual products, and what an acoustic systems company should provide on a UAE project. It draws on how Opus Building Materials and Opus Acoustic specify coordinated acoustic systems rather than standalone products, across commercial, hospitality, and residential projects.
What Counts as an Acoustic System
A genuine acoustic system typically coordinates across several layers of a space, each contributing to the same measured target:
- Wall treatment: absorptive or diffusive panelling addressing lateral sound reflection
- Ceiling treatment: baffles, suspended panels, or acoustic ceiling tiles addressing overhead reflection and reverberation
- Floor build-up: carpet, underlay, or floating floor systems addressing impact noise and reverberation contribution from the floor plane
- Partition and seal detailing: acoustic-rated partitions with properly sealed junctions, since an unsealed gap can undermine an otherwise well-specified wall assembly
- HVAC and penetration treatment: sealing or lining ductwork and service penetrations that would otherwise bypass the rest of the system entirely
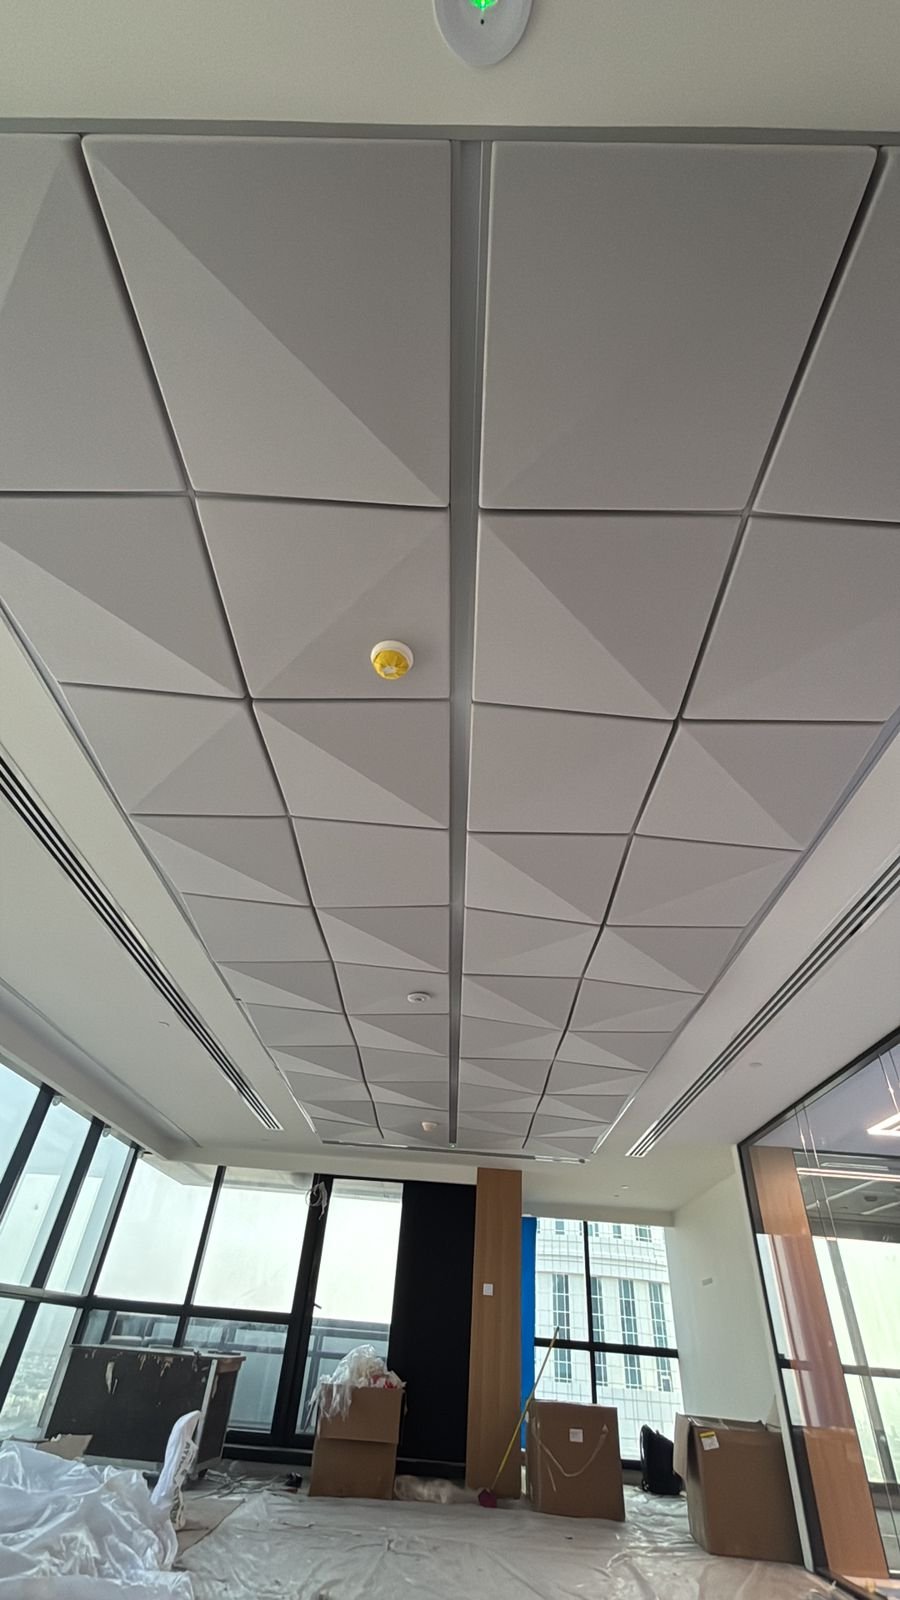
Missing any one layer can undermine the performance of the rest—a well-treated ceiling and walls with an unsealed door gap can still fail an STC target, because sound takes the path of least resistance.
Why a Systems Approach Outperforms Individual Product Selection
Products selected individually are usually chosen to solve the most visible symptom—an echo, a bare-looking ceiling—rather than the underlying acoustic gap. A systems approach starts from the target and works backward to determine which combination of layers actually closes it, which tends to produce a different, more efficient specification than symptom-led buying.
This distinction has a direct cost implication. Over-treating one surface to compensate for an untreated one is common when products are bought individually—a room ends up with more wall panelling than it needs while the ceiling, the actual primary reflection point, stays untouched. A coordinated system typically achieves the same or better result with a more efficient spread of treatment across surfaces. Explore our range of specialized acoustic panels in Dubai engineered for these system assemblies.
What a UAE Acoustic Systems Company Should Provide
A company positioned as an acoustic systems provider—rather than a panel retailer—should be able to support a project across the following:
Coordinated Product Range Across Surfaces
Wall, ceiling, floor, and partition products from a range designed to work together, rather than a narrow catalogue that only addresses one surface type.
Structural and Technical Specification Matching
Guidance on how proposed products interact with the building’s actual structure—ceiling grid load capacity, wall assembly type, floor build-up depth—not just acoustic performance data in isolation.
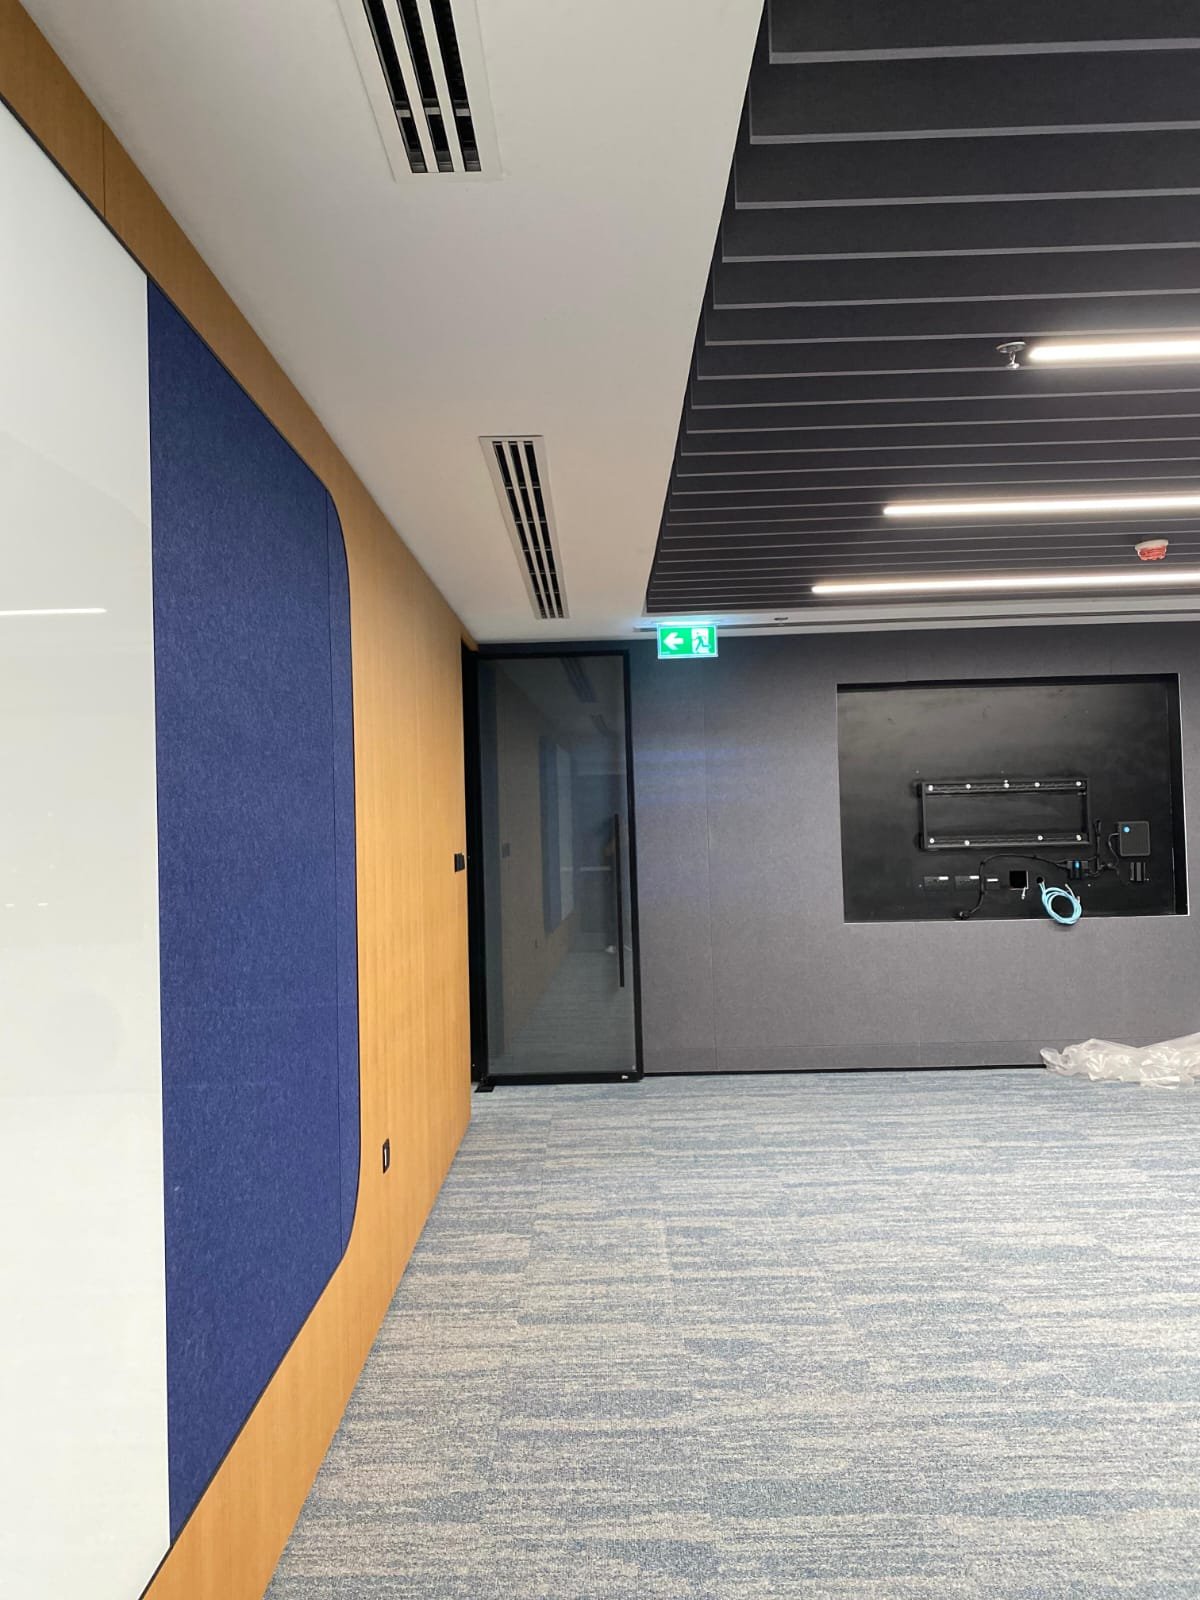
Fire and Code Compliance Across the System
Every component of the system checked against UAE Civil Defense Fire and Life Safety Code requirements as a set, since a compliant panel paired with a non-compliant adhesive or backing material can still fail inspection.
Installation Coordination Across Trades
Acoustic systems typically span work by multiple trades—ceiling contractors, partition installers, MEP teams sealing penetrations—and benefit from coordination across them rather than each trade working from a separate, uncoordinated scope.
UAE Project Types Where Systems Thinking Matters Most
Auditoriums and Multi-Purpose Halls
Getting diffusion, absorption, and reflection balance right across an entire volumetric space requires every surface to be considered together—treating walls alone rarely resolves a large-room acoustic problem.
Open-Plan Corporate Offices
Ceiling, partial-height partitions, and floor covering all interact to determine whether an open-plan floor achieves acceptable speech privacy and background noise levels—no single element carries that outcome alone.
Hospitality and F&B Venues
Balancing an architecturally driven material palette against acoustic comfort across walls, ceiling, and floor requires the same coordinated approach as a technical acoustic project, even where the primary driver is design.
Healthcare and Educational Facilities
Sound transfer between adjoining rooms depends on wall, floor, and ceiling performance acting together—a strong wall assembly with a shared plenum above the ceiling can still leak sound between rooms.
How a Systems-Based Specification Is Developed, Step by Step
1. Target Setting
The room’s acoustic target—RT60, NC, or STC—is established first, based on function and testing benchmark standards (such as ISO 3382 / ASTM E90), before any individual product is considered.
2. Surface-by-Surface Gap Analysis
Each surface—walls, ceiling, floor, partitions—is assessed for its current or proposed contribution to the target, identifying where the largest gaps sit.
3. Coordinated Product Selection
Products are selected across surfaces as a set, balancing coverage and performance across the whole room rather than concentrating treatment on one surface.
4. Junction and Detail Review
Junctions between elements—where a partition meets the ceiling grid, where a door meets its frame—are reviewed, since these details determine whether the system performs as modelled or leaks performance at the seams.
5. Cross-Trade Installation Coordination
Installation sequencing across ceiling, partition, and MEP trades is coordinated so later trades don’t compromise acoustic detailing completed earlier.
6. Verification Against Target
Where justified, post-installation measurement confirms the completed system achieves the original target, closing the loop between specification and built performance.
What Gets Missed Without a Systems Approach
- A ceiling baffle system installed to address echo, while the actual primary noise source—a shared HVAC return—remains untreated
- Acoustic-rated partitions specified correctly, undermined by a standard, non-rated door leaf installed in the same wall
- Floor covering selected for appearance alone, adding no meaningful contribution to a room’s overall reverberation target
- Products from multiple suppliers with no coordinated specification, leaving structural or fire compliance gaps between them
Product-by-Product vs. Systems-Based Acoustic Specification
| Factor | Product-by-Product | Systems-Based |
|---|---|---|
| Starting point | Most visible symptom (echo, bare ceiling) | Measured target for the room |
| Coverage | Often concentrated on one surface | Coordinated across walls, ceiling, floor, partitions |
| Compliance checking | Per-product, often inconsistent | Checked across the system as a set |
| Installation | Separate, uncoordinated trade scopes | Sequenced and coordinated across trades |
| Outcome verification | Rarely measured after installation | Verifiable against the original target |
How Opus Building Materials and Opus Acoustic Deliver Systems
This is the coordinated approach behind Opus Building Materials’ acoustic product range and Opus Acoustic’s consultancy and installation services: wall, ceiling, floor, and partition solutions specified together against a measured target, rather than sold as disconnected items. If you’re evaluating who to work with on a project, our guide on what actually makes a company an acoustic specialist covers the broader distinction between specialist providers and general suppliers.
A room full of good individual products can still underperform if nothing coordinated them toward the same target. The system, not any single product in it, is what determines the outcome.
Frequently Asked Questions
A product is a single item—a panel, a baffle, a partition. A system is a coordinated combination of products specified together against a single measured target for a room.
Not necessarily. A single room with a narrow, well-defined problem can sometimes be resolved with a targeted product selection. Systems thinking matters more as room complexity or the number of contributing surfaces increases.
Yes, though the range of achievable solutions is more constrained than at design stage, since some structural elements—ceiling build-up, wall cavities—may already be fixed.
Not necessarily. A coordinated approach often achieves the target with a more efficient spread of treatment, which can reduce total material cost compared to over-treating one surface to compensate for another.
This is typically managed by whoever specifies the system—a specialist acoustic company or consultant coordinating with the ceiling, partition, and MEP contractors on site.
Both. Products can be supplied individually, but they’re also available as part of a coordinated system specified against a project’s measured acoustic targets.
Get a coordinated specification, not a list of disconnected products.
Phone: +971 50 826 5672
Coverage: Dubai, Abu Dhabi, Sharjah & all UAE Emirates
